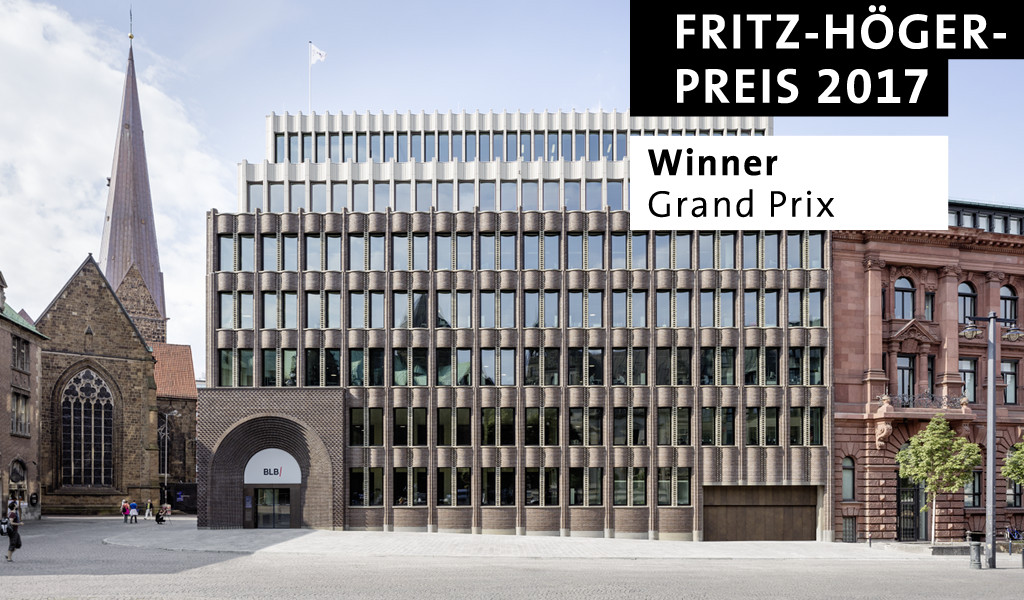
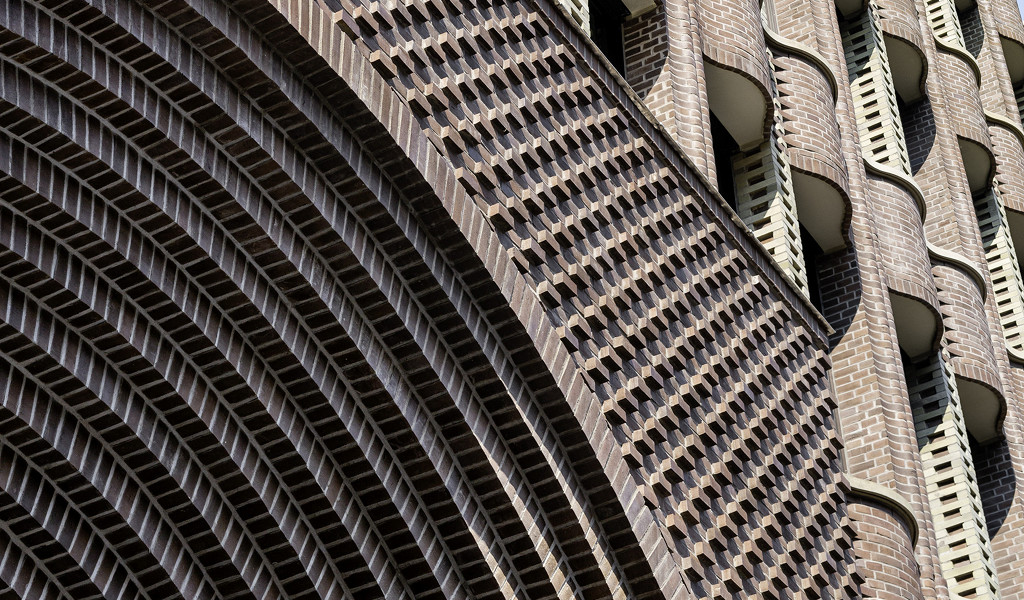
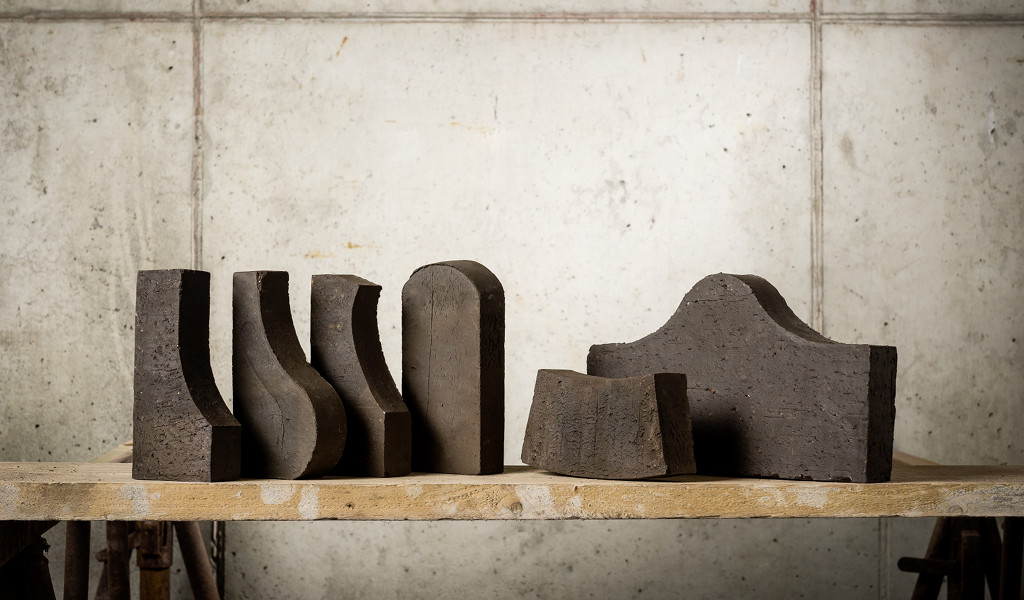
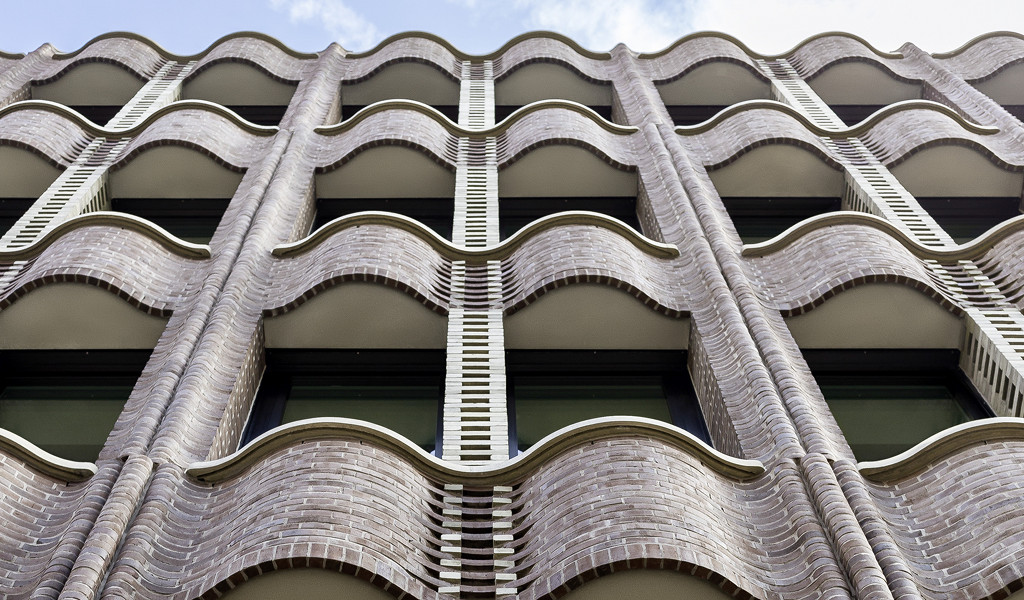
click to enlarge



Project Information
Completion: 07/2016
Total construction sum: € 50.5 million
Gross floor area 23,271 m2
Client: Bremer Landesbank
Architects: Caruso St. John Architects, London
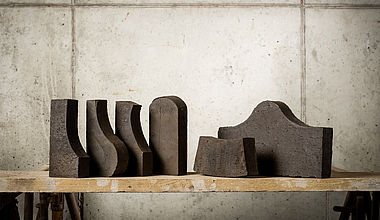
Material: Deppe Special Sorting BLB with 65 custom sizes
Photos: Ulrich Hoppe
How the bricks were manufactured: see the video
Fritz-Höger Preis für Backstein-Architektur 2017 Gewinner Grand Prix
BDA Architecture Prize Nike 2019 – Category “Fügung” (Integration)
DAM Prize for Architecture in Germany 2018 – Finalist / Shortlist
RIBA International Prize 2017
Beyond the grid façades that dominate city centers today, a modern bank building for Bremer Landesbank has emerged in Bremen’s historic old town. With its brick façade, the building possesses a strong representative character while simultaneously establishing a clear connection to Hanseatic architectural culture.
For the multifaceted façade featuring numerous curves, vertical and horizontal lines, columns, and cornices, we developed and produced a tailor-made custom blend consisting of 65 special-shaped bricks. Designing each individual brick in such a way that, together, they create a uniform wave-like form required true craftsmanship and precision.
The exact adaptation of the clinker bricks to meet these demanding requirements was based not only on an intensive engagement with the architectural concept, but also on close collaboration with Caruso St John Architects. The handcrafted façade relief creates a sense of depth and three-dimensionality, generating light, shadow, and ultimately a remarkable vibrancy on the exterior.
“That exact result was our driving force,” says Dirk Deppe. “The development and production process was an extraordinary experience from which everyone involved grew.”
Marco Caviezel is an architect at the Zurich office of Caruso St John Architects and was responsible for managing the Bremer Landesbank project. The firm is internationally known for numerous renowned museum and gallery projects such as the New Art Gallery Walsall and the Newport Street Gallery. The office develops its ideas in dialogue with the existing urban context while deliberately avoiding sensational abstraction.
In conversation, Marco Caviezel discusses the new administrative building.
What is the fundamental idea behind the building design?
Within the context of the historic buildings that define Bremen’s old town, the bank was intended to present itself with restraint, while at the same time being clothed in a façade of the highest quality. The bank also expresses itself through its public interior spaces and the organization of its internal structure.
What characterizes the façade?
Dark brown, hard-fired clinker bricks were arranged in pilaster-like forms and ornamental, sculptural friezes, giving the building a thick masonry skin. Within the grid of the brick façade, expressive portals mark the entrances to the customer hall and staff entrance.
Which historical references does the façade establish?
The brick façade references North German Brick Expressionism of the 1920s, whose regional centers included major cities such as Hamburg, Hanover, and Bremen.
Why did you choose a Deppe brick?
The search for the right brick was a lengthy process. On the one hand, the Deppe clinker brick perfectly achieved the desired color variation without requiring an additional engobe coating. We were equally convinced by the craftsmanship of the waterstruck brick, and ultimately the technical realization of the many custom-shaped bricks was also a decisive factor.