click to enlarge
Architects: kaw Architecten, Groningen
Photos: Ossip van Duivenbode
Natural, Sustainable, Dutch
Brick Façade by Deppe Backstein for the “Active House” in Schiedam
Architect: kaw Architecten, Groningen
Photos: Ossip van Duivenbode
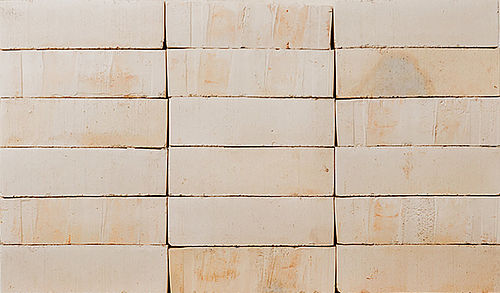







Architect Reimar von Meding and his family live in the “Active House” in the Netherlands, completed in 2016, entirely without energy costs and without fossil fuels. With the residential building he developed himself, von Meding — an architect at KAW architects — demonstrates that sustainability can be modern, aesthetically pleasing, and comfortable at the same time. The new building was constructed on the former site of a hospital and blends harmoniously into its built surroundings with its light-colored brick façade, creating in Schiedam a stylish and vibrant mix of Art Deco and traditional brick architecture. The coal-fired waterstruck brick used for the façade was supplied by brick manufacturer Deppe Backstein from Uelsen.





Von Meding’s choice of brick as the façade material was inspired by his admiration for the designs of the early modernists from around 100 years ago, as well as by the energy efficiency of brick as a building material. He aimed to develop a technically refined, modern, and open residential building that would simultaneously convey craftsmanship and beautiful detailing. The result is a simple and reduced architectural language, strengthened by the hard and clear character of the brick, yet softened by its unusual application. Due to visible traces from production and processing, the handcrafted cream-colored bricks vary in detail and create subtle color nuances. Laid in a random bond, the waterstruck bricks produce a lively façade appearance and convey a natural, almost clay-like materiality, which is further enhanced by the decorative bond beneath the parapet. In this area of the façade, groups of three bricks were arranged both horizontally and vertically, creating a three-dimensional effect reminiscent of a woven pattern and giving the house its “crowning finish.” At the same time, von Meding chose the Normalformat brick size — rather uncommon in the Netherlands — to achieve a consistent joint pattern. Windows with slim aluminum frames also provide a pleasant contrast to the cream-colored brick façade.
Not only the façade appears in light tones — the interior is also characterized by natural and friendly colors. Interior walls made of spruce pick up the tone of the façade and establish a connection between indoor and outdoor spaces. Built-in furniture and flooring are finished in a restrained green-grey shade, creating a calm atmosphere. The open floor plan and the carefully considered arrangement of the windows make the house feel like an open loft and contribute to its welcoming ambience.
Von Meding’s goal was to create a house that generates more energy than it consumes. In addition, he was committed to working with sustainable materials. All materials and products used were consistently selected to reduce CO₂ emissions during both production and use, contributing to the home’s low energy consumption. The “Active House” obtains its energy from a geothermal heat pump and solar collectors on the roof. Through the construction of his own home, von Meding gained valuable insights and experience for his work at KAW architects, whose projects focus particularly on affordable and sustainable urban housing.